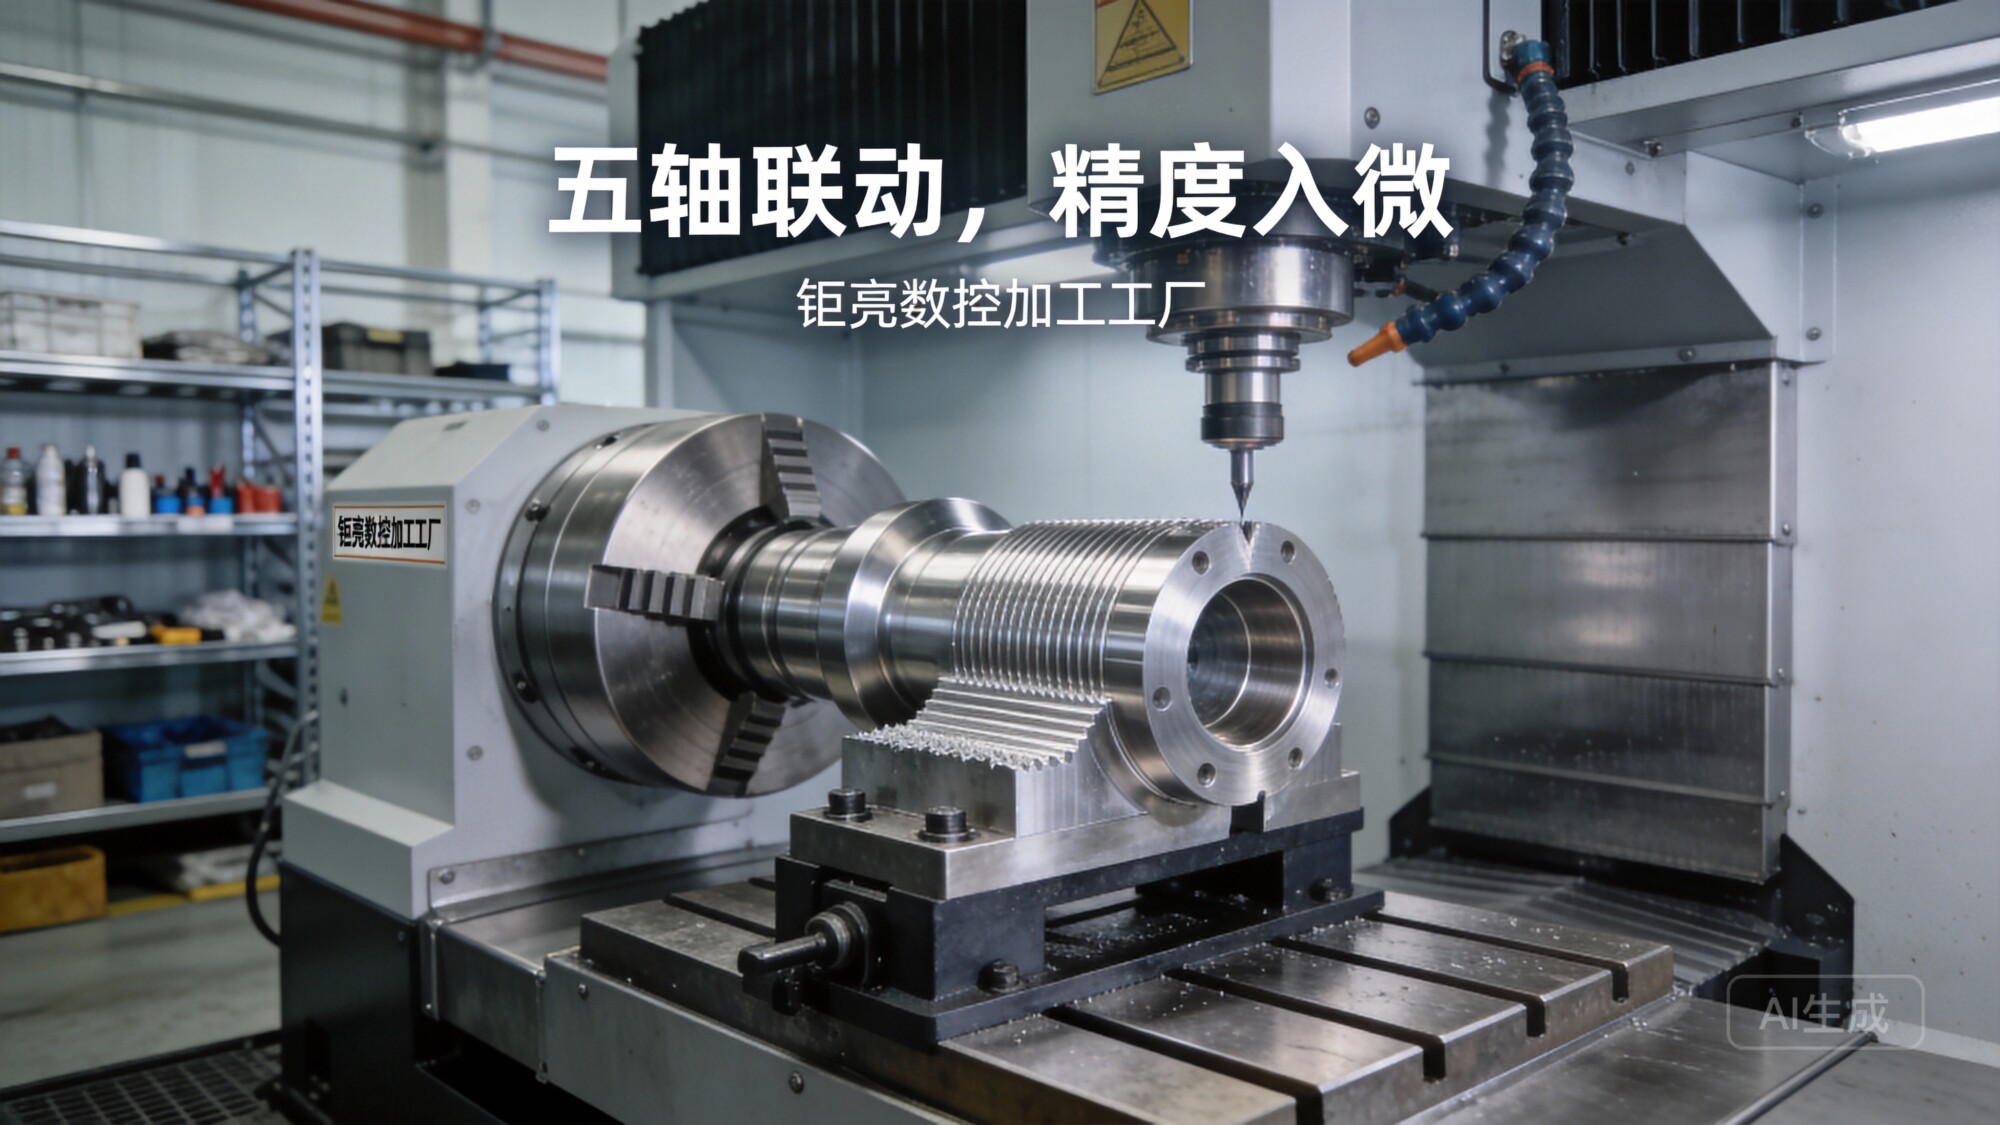
In the world of precision parts manufacturing, every micron matters. When your design calls for tolerances of ±0.005mm, the difference between a passing part and a rejected one often lies in the hands of a machine that never cuts metal—the coordinate measuring machine. Specifically, the Coordinate Measuring Machine Zeiss CMM has become the gold standard for verifying that complex five-axis machined components actually meet their stated specifications. But here’s the reality most procurement engineers discover too late: not all CMM inspections are created equal, and not every supplier treats measurement as a science rather than a checkbox.
What Makes a Coordinate Measuring Machine Zeiss CMM Indispensable for Modern Manufacturing?
When we talk about five-axis CNC machining, we’re discussing parts with sculpted surfaces, deep cavities, and angular features that traditional inspection tools simply cannot reach. A standard micrometer or height gauge is useless when the critical dimension is located inside a 0.5mm-diameter cooling channel or on a freeform surface defined by a NURBS model. This is precisely where a Coordinate Measuring Machine Zeiss CMM becomes the bridge between your digital design and physical reality.
Zeiss CMMs operate on the principle of tactile or optical probing—a highly precise stylus touches specific points on the part, and the machine’s software calculates the deviation from the CAD model. For GreatLight Metal, deploying a Zeiss CMM is not merely about “inspecting” parts; it is about building a closed-loop feedback system that continuously refines machining processes. Every measurement report becomes a data point that our engineering team uses to adjust tool paths, compensate for thermal expansion, or recalibrate fixturing strategies. This turns the CMM from a passive quality gate into an active process improvement tool.
The Critical Role of Temperature Compensation
One often overlooked aspect of precision CMM measurement is environmental control. A Coordinate Measuring Machine Zeiss CMM operating in a workshop that fluctuates by even 2°C can yield readings that drift by several microns. At GreatLight Metal, our metrology lab is temperature-controlled to 20°C ±0.5°C, with the Zeiss CMM placed on a vibration-dampened foundation. This level of environmental discipline ensures that every measurement is traceable and repeatable—a necessity for industries like aerospace and medical device manufacturing, where certification demands absolute data integrity.
How GreatLight Metal Leverages Zeiss CMM to Validate Complex Geometries
Let’s examine a real-world scenario that illustrates the gap between a supplier who owns a CMM and one who truly understands how to use it. Consider a titanium bracket for a humanoid robot joint—a part with five intersecting bores, each requiring a positional tolerance of 0.01mm relative to the datum. A typical shop might simply probe a few points on each bore and call it good. At GreatLight Metal, our Zeiss CMM operator runs a full geometric dimensioning and tolerancing (GD&T) analysis using the machine’s Calypso software. This includes:
Form evaluation: roundness, cylindricity, flatness
Orientation controls: perpendicularity, parallelism, angularity
Profile of a surface: scanning the entire freeform face with hundreds of points
The result is not just a pass/fail verdict but a detailed heat map showing exactly where the machining process deviates. When we compare our approach to competitors like Protolabs or Xometry, the difference lies in depth: many of those services rely on automated inspection algorithms that may miss subtle errors. At GreatLight Metal, our metrology team manually reviews each critical feature, cross-referencing it with the customer’s specific GD&T callouts.
The Zeiss CMM as a Tool for First Article Inspection (FAI)
For first article inspections, the Coordinate Measuring Machine Zeiss CMM is indispensable. When we receive a new part program for a customer in the automotive engine hardware sector—say, a cylinder head water jacket with complex internal passages—our initial step is to run the first-off part on the Zeiss CMM. We don’t just measure the features listed on the drawing; we also measure additional points that could indicate process instability, such as the centerline of a deep hole relative to the top surface. This proactive approach has saved countless customers from expensive rework downstream.
Beyond Measurement: The Trust Framework Backed by International Certifications
Precision measurement without a robust quality management system is like a race car without a driver. GreatLight Metal’s commitment to traceable inspection is underpinned by a suite of certifications that ensure our CMM data is legally defensible and industry-recognized.
| Certification | Relevance to CMM Measurement |
|---|---|
| ISO 9001:2015 | Ensures that all measurement equipment, including Zeiss CMMs, is calibrated at defined intervals and that procedures are documented and audited. |
| IATF 16949 | Mandates rigorous measurement system analysis (MSA) for automotive parts—GreatLight Metal’s Zeiss CMM undergoes Gauge R&R studies to quantify repeatability and reproducibility. |
| ISO 13485 | For medical hardware, requires that measurement data be retained for traceability, and that any non-conformance is investigated with root cause analysis using CMM data. |
| ISO 27001 | Protects your intellectual property—the Zeiss CMM files and inspection reports are stored in a secure, access-controlled environment. |
These certifications are not just badges on a wall. They represent a systematic approach: every probe calibration, every temperature log, every software version update is recorded. When a customer asks, “Can you prove that this dimension was within tolerance?” We can produce the raw CMM data, the calibration certificate, and the environmental log from the time of measurement. Protocase and RapidDirect may also claim high precision, but without the same depth of system integration, their measurement data may lack the same level of traceability.
The Human Factor: Skilled Metrologists vs. Automated Inspection
A Coordinate Measuring Machine Zeiss CMM is only as good as the person programming it. At GreatLight Metal, we employ senior metrologists who understand not just how to run the machine, but also how to interpret the results in the context of the machining process. For instance, when a Zeiss CMM report indicates a 0.008mm deviation on a critical bore, our engineer can determine whether that deviation is due to tool wear, thermal growth, or a clamping issue—and then adjust the machining parameters accordingly. This level of insight is rare in the on-demand manufacturing world, where companies like PartsBadger or JLCCNC may prioritize speed over root-cause analysis.
Comparing CMM Inspection Strategies Across Leading Manufacturers
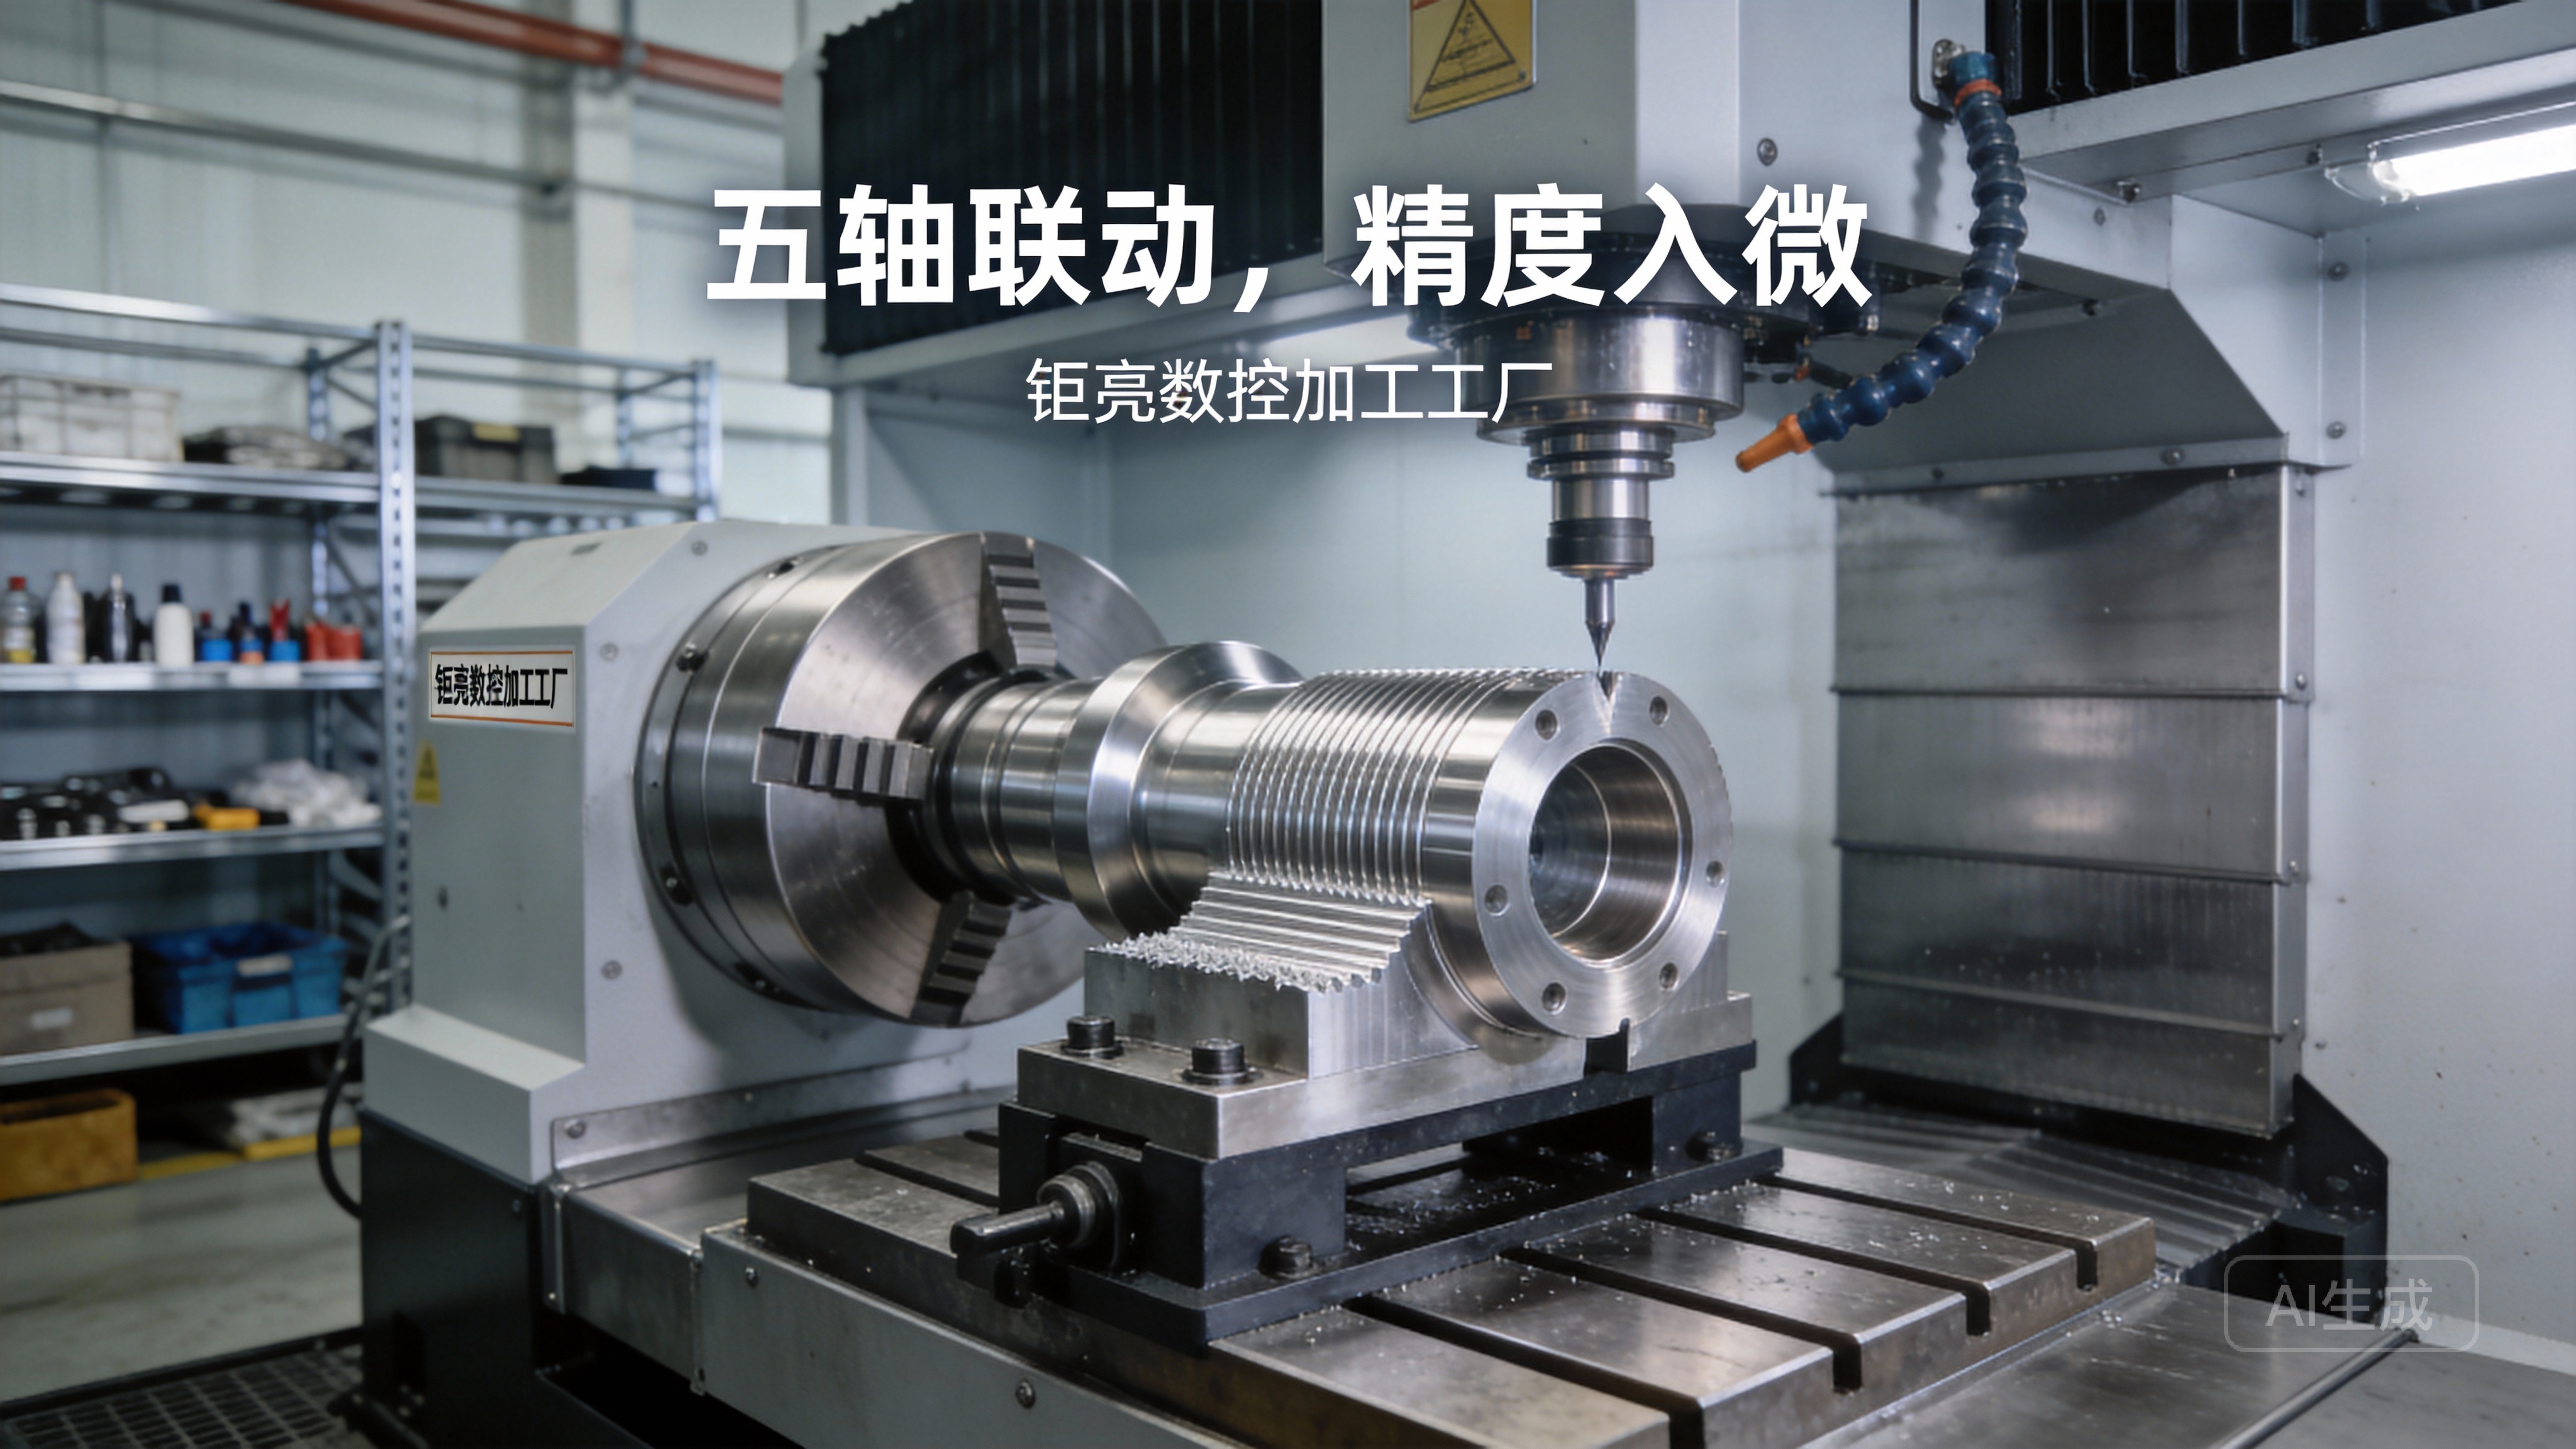
To help you evaluate potential partners, here is a realistic comparison of how different suppliers approach CMM verification. Note that GreatLight Metal’s combination of in-house Zeiss equipment and certified processes offers a distinct advantage for high-stakes projects.
| Supplier | CMM Equipment | GD&T Capability | Certification Backing | Process Feedback Loop |
|---|---|---|---|---|
| GreatLight Metal | Zeiss CMM (Contura / ACCURA) | Full GD&T with Calypso software | ISO 9001, IATF 16949, ISO 13485 | Yes – real-time process adjustment |
| Xometry | Outsourced measurement / internal CMM | Limited to basic dimensions | ISO 9001 (varies by partner) | Rarely – primarily pass/fail |
| Fictiv | In-house CMM at central hubs | Partial GD&T | ISO 9001 | Sometimes, but not standard |
| Protolabs | High-speed CMM | Limited to prismatic features | ISO 9001 | Minimal |
| RCO Engineering | Manual inspection + CMM | Varies by project | ISO 9001 | Custom |
This table makes clear that while many suppliers can measure your parts, few can learn from those measurements to improve future production. GreatLight Metal’s investment in Zeiss CMM systems is part of a larger philosophy: we treat measurement as a strategic asset, not a cost.
How a Zeiss CMM Ensures Repeatability in High-Volume Production
In production runs—whether 50 parts or 50,000—the Coordinate Measuring Machine Zeiss CMM plays a critical role in statistical process control (SPC). At GreatLight Metal, we use the CMM to sample parts at defined intervals, plotting key characteristics on control charts. If a trend starts drifting toward the upper or lower specification limit, we can intervene before any non-conforming parts are produced. This is especially vital for automotive engine components, where IATF 16949 requires proactive defect prevention.
Consider a scenario: We are machining 10,000 aluminum housings for an electric vehicle battery pack. Each housing has six critical threaded holes with a positional tolerance of 0.1mm. Our Zeiss CMM runs a sampling plan of 1 part every 50 pieces. If the CMM detects that the positional deviation is consistently moving from +0.02mm to +0.04mm over five consecutive samples, our team knows that a new tool is needed or that the coolant temperature has shifted. Without this early warning, the next batch of parts could drift out of tolerance, causing costly scrap or customer complaints.
The Cost of Not Using a Precision CMM
Many startups and small buyers are tempted to choose suppliers who offer “free inspection” or rely solely on go/no-go gauges. But here is the hidden cost: without a Coordinate Measuring Machine Zeiss CMM, you cannot quantify gradual process drift. A part that barely passes today might fail tomorrow as tool wear accumulates. Moreover, if you ever need to certify your product for medical or aerospace use, you will require measurement data that only a certified CMM can provide. The upfront savings from a lower-cost supplier often evaporate when you factor in rework, delayed timelines, and potential liability.
The Closing Verdict: Why GreatLight Metal’s Zeiss CMM Capability is Your Competitive Advantage
In the precision machining world, trust is earned through data. The Coordinate Measuring Machine Zeiss CMM is not just a piece of equipment; it is a declaration of commitment to truth in manufacturing. When you choose GreatLight Metal as your partner, you are not only accessing advanced five-axis CNC machining, die casting, and 3D printing—you are also gaining a metrology system that treats your tolerances as sacred.
We have invested over a decade in building a facility where every part can be traced back to a certified measurement, where every deviation becomes a lesson for process improvement, and where your intellectual property is protected under ISO 27001 protocols. Whether you need a single prototype or a high-volume production run, our Zeiss CMM ensures that what we deliver matches what you designed.
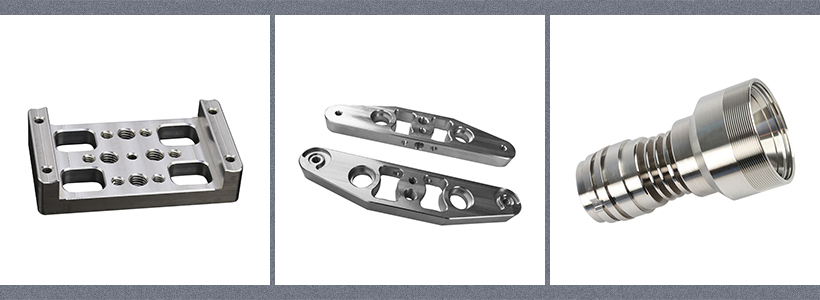
The choice is clear: you can work with a supplier who sees inspection as a burden, or you can partner with GreatLight Metal, where the Coordinate Measuring Machine Zeiss CMM serves as the ultimate guardian of your product’s quality. For more insights on how our precision five-axis CNC machining services integrate with world-class metrology, explore our capabilities at GreatLight precision 5-axis CNC machining services. And to join an industry conversation with like-minded professionals, follow us on LinkedIn to stay updated on the latest in precision manufacturing innovation.
Your parts deserve a measurement that is as precise as the machining that created them. Trust the Zeiss, trust the process, and trust GreatLight Metal.


![[访谈] RAPID + TCT 2024:人工智能对 3D 打印的价值](https://print-ing.com/wp-content/uploads/2024/07/INTERVIEW-60x60.jpeg "[访谈] RAPID + TCT 2024:人工智能对 3D 打印的价值 9")


发表回复
要发表评论,您必须先登录。